
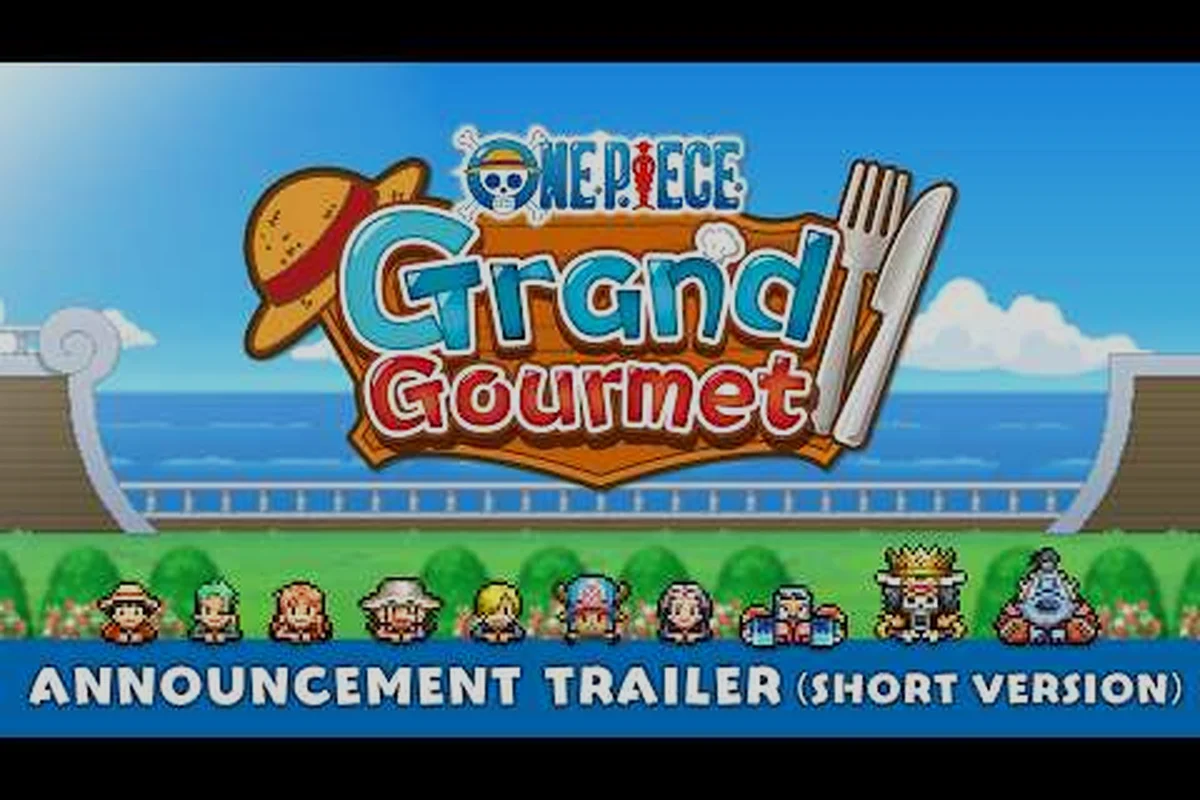
Finding the one piece grand gourmet best layout is the difference between a restaurant that hums along and one where hungry pirates storm out mid-meal. Your ship-restaurant, the Baratie Branch 2, starts modest but can grow into the greatest floating restaurant on the ocean — if you plan the floor plan correctly. The layout you choose affects everything from how fast dishes reach tables to whether guests convert into regulars who return again and again.
The core insight is simple: kitchen-to-table distance and decor sightlines determine your service speed and regular-customer conversion rate. When a character likes your design, they may become a regular — and that loop depends on how well your furniture placement supports both cooking efficiency and visual appeal. This guide breaks down floor plans, kitchen design, dining hall zones, and placement strategies that work whether you are serving Fish-Man Island delicacies or Whole Cake Island desserts.
Why Your Floor Plan Determines Service Speed
The layout of your ship isn't just about looking pretty — it directly impacts how quickly you can serve dishes while the kitchen is pumping out orders. Every second a server spends walking across a sprawling dining hall is a second the next table waits, and waiting customers lose patience fast. Community reports consistently show that compact, well-zoned layouts outperform sprawling ones in both service speed and customer satisfaction.
The official Bandai Namco description highlights that the restaurant itself is a sailing vessel, with deck and interior design happening within the ship structure. That means you are working with a fixed hull shape, not an empty canvas — which makes smart zoning even more critical. Here is what the best layouts prioritize:
-
Short kitchen-to-table paths — keep the pass-through window close to the dining zones
-
Clear traffic lanes — servers should never cross through seating areas to reach tables
-
Decor clusters near seating — guests see appealing furniture while they eat, boosting their impression
-
Expansion-aware planning — leave room to grow into the second floor and outdoor seating later
According to the official ONE PIECE: Grand Gourmet website, decor appeal and menu composition are the two levers for turning one-time visitors into loyal regulars. Your floor plan is the stage where both of those levers play out, so getting the spatial arrangement right from the start saves you from costly renovations later.
Kitchen Design: The Heart of Your Ship
Your kitchen is where every dish begins its journey, and its design sets the ceiling for your entire service operation. A cramped kitchen with poor equipment placement will bottleneck even the best menu, while a well-organized one keeps dishes flowing even during rush hours when multiple tables order at once.
Workstation Placement Principles
The key to effective one piece grand gourmet kitchen design is grouping related stations together. Prep counters should sit adjacent to stoves, and plating stations should be the final stop before the pass-through window. This creates a logical flow that mirrors real restaurant design, and players report that this arrangement cuts per-dish delivery time noticeably compared to scattered setups.
| Kitchen Zone | Recommended Placement | Why It Works |
|---|---|---|
| Prep counters | Near storage and stoves | Minimizes ingredient travel distance |
| Stoves and ovens | Central, against a wall | Heat sources don't block traffic paths |
| Plating station | Directly before pass-through | Final assembly happens closest to servers |
| Pass-through window | Adjacent to dining hall entrance | Shortest handoff distance to servers |
Equipment Spacing Rules
You need enough space between stations for your crew to move without clipping into each other. Community testing suggests keeping at least one tile of clearance around each major appliance, since characters pathfinding around obstacles can get stuck in tight corners. This is especially important when the kitchen gets busy and multiple cooks are working simultaneously.
Pass-through placement deserves special attention because it is the single most-used tile in your entire restaurant. Position it so that servers can grab dishes and immediately turn toward the dining hall without backtracking. If you place it too far from the dining entrance, you add unnecessary steps to every single order — and those steps compound across a full service shift.
Dining Hall Design: Zones That Convert Guests
The dining hall is where guests form their impression of your restaurant, and that impression directly influences whether they become regulars. A well-designed dining hall balances seating capacity with visual appeal, creating an atmosphere that makes characters want to return. The one piece grand gourmet dining hall design should feel intentional, not random.
Seating Zones and Traffic Flow
Instead of one large open room, break your dining hall into distinct zones. Each zone should have its own character and decor theme, which gives guests variety and makes the space feel larger than it is. The official site confirms over 200 furniture, building, and decorative items are available, so you have plenty of options to differentiate each zone.
| Zone Type | Best Location | Decor Focus |
|---|---|---|
| Window seating | Along the ship's edge | Ocean views, light fixtures |
| Booth seating | Against interior walls | Warm tones, wall art |
| Center tables | Middle of the hall | Statement pieces, plants |
| Bar counter | Near the pass-through | Quick-service feel, stools |
Decor Density and Sightlines
Guests evaluate the design based on what they can see from their seats, so furniture placement matters as much as the items themselves. Place decorative pieces where they are visible from multiple tables, and avoid blocking sightlines with tall furniture that creates visual dead zones. The decor sightline rule — every seat should have at least one appealing item in its field of view — is a simple heuristic that players report works well.
If a character likes your design they may become a regular, and the conversion happens when their visual impression combines with good food and fast service. That means your dining hall layout needs to serve both aesthetics and function simultaneously, which is why zoning works better than a single undifferentiated space.
Furniture Placement Guide for Maximum Appeal
The one piece grand gourmet furniture placement guide comes down to understanding how the game evaluates your design. Every item you place contributes to the overall appeal, but the arrangement matters — clustered items create stronger impressions than isolated ones scattered randomly across the floor.
The Cluster Method
Group related furniture into clusters rather than spreading items evenly. A reading corner with a bookshelf, armchair, and lamp reads as a deliberate design choice, while the same three items placed in separate corners of the room feel like afterthoughts. Players report that cluster-based placement consistently earns higher design ratings from guests.
-
Theme clusters — group items from the same island theme together (Whole Cake Island dessert pieces, Egghead futuristic items)
-
Functional clusters — place seating, tables, and nearby decor as a unit
-
Transition clusters — use smaller items to bridge between different themed zones
Expansion Planning
Your ship starts modest, but the official press release confirms it grows from "a modest ship" into "the greatest floating restaurant on the ocean." That growth means you will eventually add a second floor and outdoor seating, so your current layout should not paint you into a corner. Leave stairwell access points clear and avoid placing permanent fixtures where future expansion doors will appear.
The ONE PIECE: Grand Gourmet Steam page confirms themed furniture sets from Whole Cake Island and Egghead, plus Fish-Man Island style tables shown on the official site. Planning your floor plan around these themes from the start makes later additions feel cohesive rather than bolted on.
Room Design Guide: From Galley to Grand Hall
The one piece grand gourmet room design guide covers more than just the kitchen and dining hall. Your ship has multiple rooms that each serve a purpose, and how you arrange them affects the overall flow of your operation. Think of the entire ship as a single system where every room connects to the others. Every room’s placement and purpose feeds into the next, so before you lock in your layout, it’s worth studying how each station’s adjacency bonuses and traffic patterns interact—check our One Piece Grand Gourmet Interior Design breakdown to see which room pairings maximize your crew’s efficiency across the whole ship.
Room-by-Room Layout Priorities
| Room | Primary Function | Layout Priority |
|---|---|---|
| Kitchen | Food production | Workstation flow, equipment spacing |
| Dining hall | Guest seating | Zone variety, decor sightlines |
| Storage | Ingredient holding | Close to kitchen, easy access |
| Entry area | First impression | Clear path, welcoming decor |
| Staff areas | Crew rest and prep | Out of guest sightlines |
The Golden Path Principle
Every guest who enters your ship follows a path: entry, seating, ordering, eating, paying, and leaving. Your layout should make that path feel natural and unobstructed. The golden path principle means designing so that guests never have to backtrack, squeeze past servers, or navigate around furniture to reach their destination.
Community reports suggest that guests who experience a smooth, pleasant path through your restaurant are more likely to convert to regulars. The reverse is also true — guests who bump into obstacles or get confused about where to sit leave with a worse impression, even if the food was excellent. Your floor plan is the silent guide that shapes every guest's experience.
Frequently Asked Questions
What is the best layout for a small starting ship?
Start with a compact L-shaped kitchen that keeps prep, cooking, and plating within a few tiles of each other. Place the dining hall directly adjacent to the pass-through window, and keep seating to 4-6 tables initially. This minimizes walking distance while you learn the service loop, and it leaves room to expand once you unlock the second floor.
How much space should I leave between kitchen stations?
Keep at least one tile of clearance around each major appliance so crew members can pathfind without getting stuck. Community testing shows that tighter spacing causes clipping issues during busy rushes, which slows down dish delivery. If you notice crew members standing idle near corners, that is usually a sign your equipment spacing is too tight.
Does furniture placement really affect regular customer conversion?
Yes, the official Bandai Namco description confirms that decor appeal is one of the two levers for converting guests into regulars, alongside menu composition. Guests evaluate what they see from their seats, so placing appealing decor within sightlines of every table improves your conversion rate. Cluster themed items together for stronger visual impact than scattered individual pieces.
Should I design around a specific island theme?
Theming every zone around one island looks cohesive, but mixing themes per dining zone is the smarter layout. Assign Whole Cake Island pieces to dessert areas and Egghead items to tech-forward sections, keeping Fish-Man Island tables for seafood zones. This flexibility makes future unlocks feel intentional, not forced.
When should I expand to the second floor?
Expand once your ground floor hits full seating capacity during rush hours and you have resources saved. Plan the staircase early, even if you delay building, to avoid blocking future paths. The ship grows from a modest vessel into the greatest floating restaurant, so expansion is expected progression.